Save
Ask
Tour
Hide
Share
$1,599,999
New Listing

34 N Lansdowne Circle
The Woodlands, TX 77382

Single Family Residence|Coming Soon
4
Beds
4
Total Baths
3
Full Baths
1
Partial Bath
4,305
SqFt
$372
/SqFt
2002
Built
Subdivision:
Wdlnds Village Indian Spgs 27
County:
Montgomery
Call Now: 832-260-6568
Is this the listing for you? We can help make it yours.
832-260-6568
34 N Lansdowne Circle34 N Lansdowne Circle34 N Lansdowne Circle34 N Lansdowne Circle
Save
Ask
Tour
Hide
Share

Mortgage Calculator

Monthly Payment (Est.)

Enter an interest rate to see your estimated monthly payment.
Calculator powered by Showcase IDX, a Constellation1 Company. Copyright ©2026 Information is deemed reliable but not guaranteed.

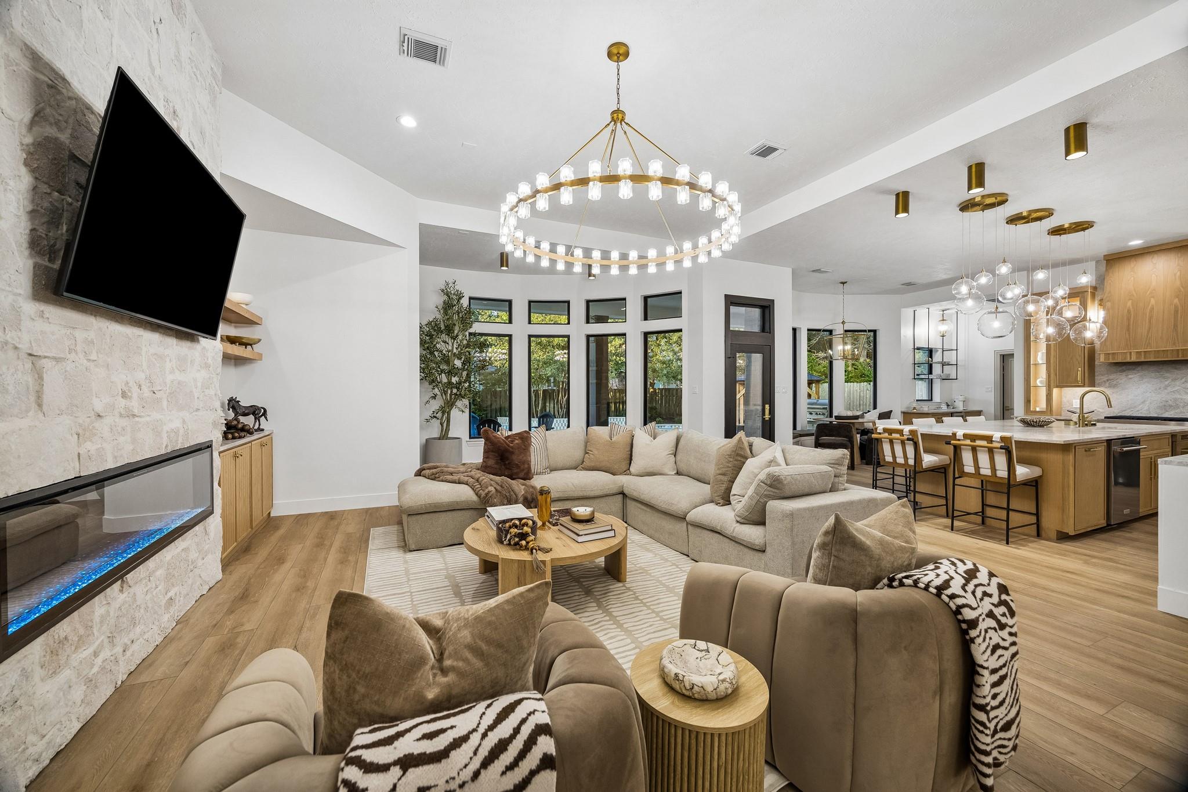
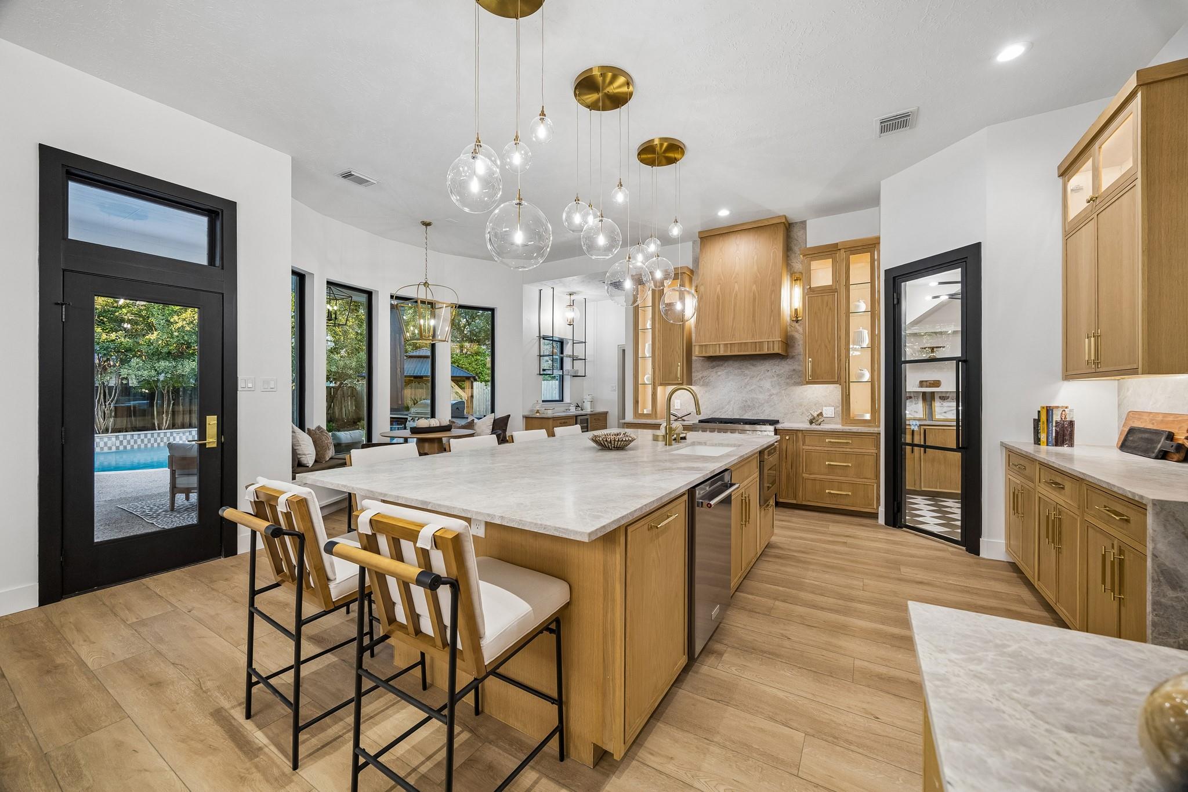
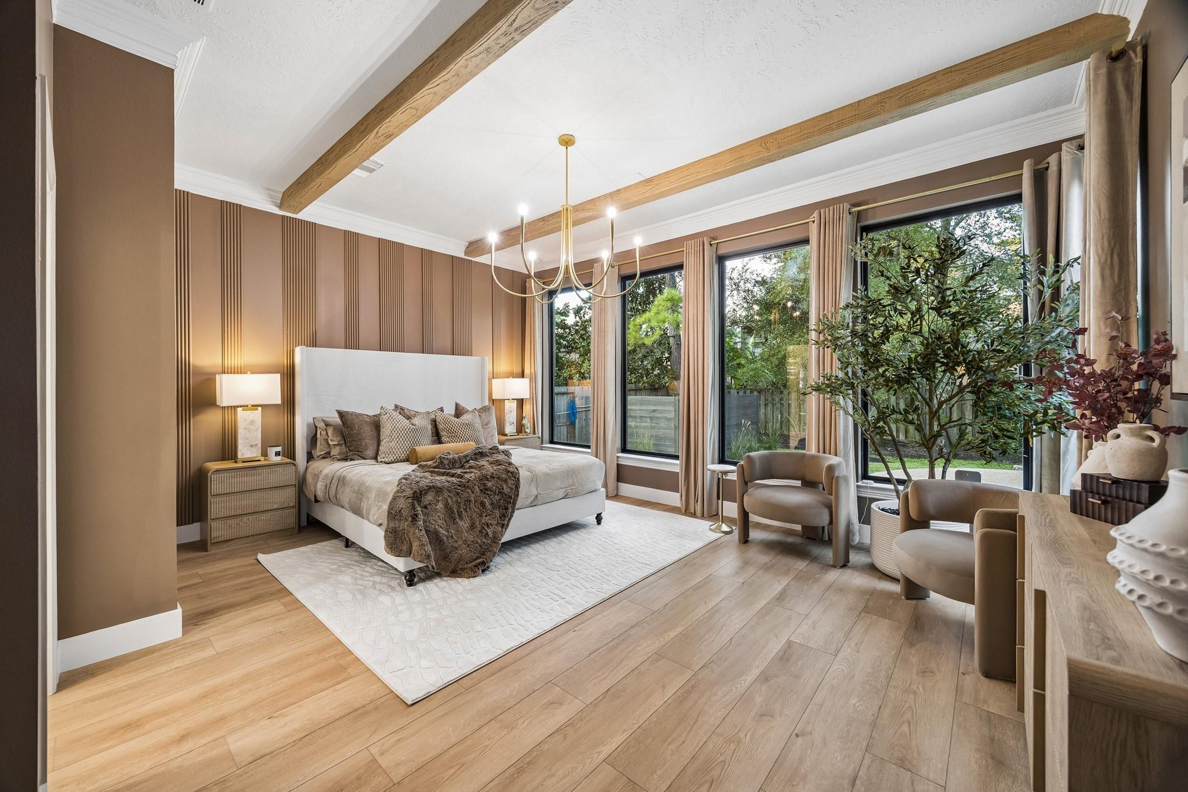
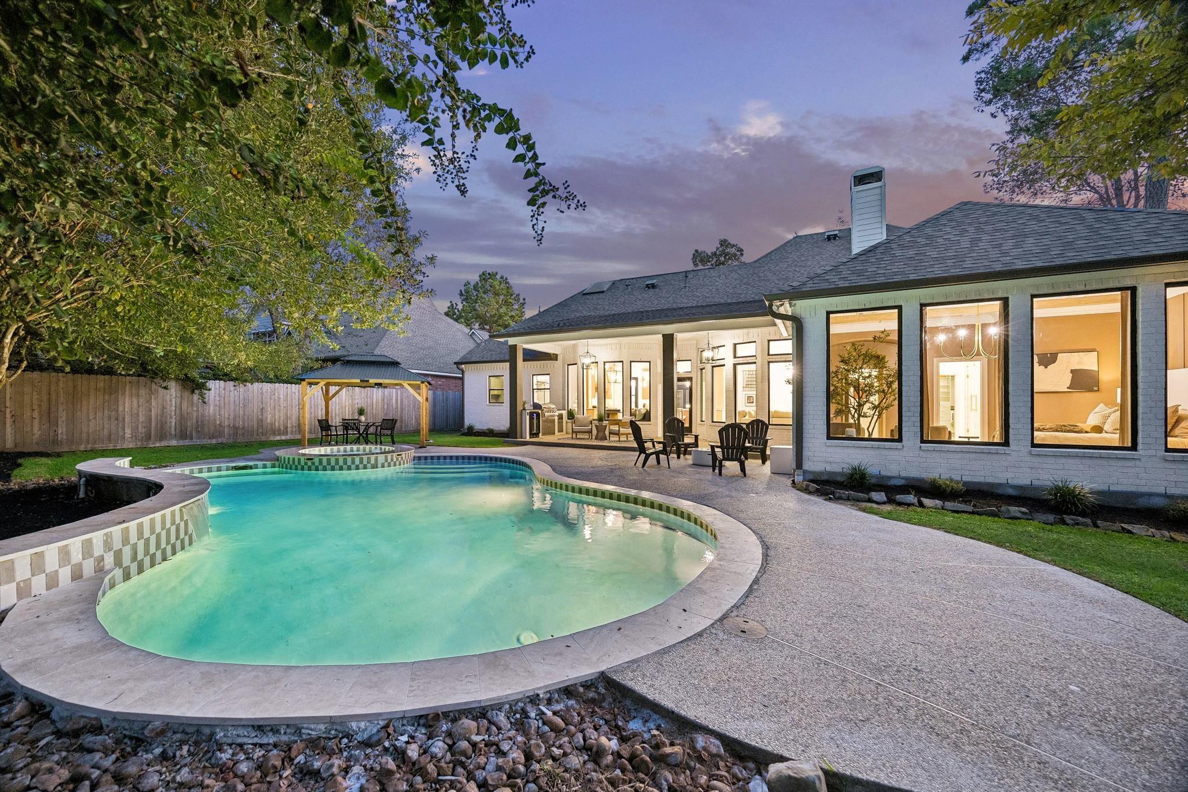
Welcome to 34 N. Lansdowne, a fully reimagined home redefining design in The Woodlands. Enter through the custom iron front door to an office featuring bespoke cabinetry, followed by a formal dining room with an illuminated wine display. Brick archways frame the formal living room, with doors opening to the courtyard. The kitchen showcases Taj Mahal quartzite countertops, custom white oak cabinetry, and state-of-the-art appliances, with an oversized island connecting the home’s gathering spaces. The downstairs primary suite overlooks the pool and spa, with a remodeled bath featuring marble finishes and a freestanding tub. Upstairs offers three bedrooms, two full baths, and an oversized flex space ideal for a game or media room. Outside, enjoy a private backyard retreat with a pool, spa, and custom outdoor kitchen. Additional updates include a 2026 roof, new double-pane windows, updated pool equipment, a new HVAC system, and designer finishes throughout. This home truly has it all.

Save
Ask
Tour
Hide
Share
Listing Snapshot
Price 
$1,599,999
Days On Site 
0 Days
Bedrooms 
4
Inside Area (SqFt) 
4,305 sqft
Total Baths 
4
Full Baths 
3
Partial Baths 
1
Lot Size 
0.2649 Acres
Year Built 
2002
MLS® Number 
42460522
Status 
Coming Soon
Property Tax 
$14,121
HOA/Condo/Coop Fees 
N/A
Sq Ft Source 
N/A
Friends & Family
Recent Activity
5 hours agoListing updated with changes from the MLS®
5 hours agoListing first seen on site
General Features
Acres 
0.2649
Attached Garage 
Yes
Direction Faces 
South
Disclosures 
Seller's Disclosure
Foundation 
Slab
Garage 
Yes
Garage Spaces 
3
Green Energy Efficient 
Thermostat
Parking 
AttachedGarage Door Opener
Parking Spaces 
3
Property Sub Type 
Single Family Residence
SqFt Total 
4305
Style 
Traditional
Water Source 
Public
Interior Features
Appliances 
DisposalElectric OvenOvenMicrowaveGas RangeDishwasherCooktop
Cooling 
Ceiling Fan(s)ElectricZoned
Fireplace 
Yes
Fireplace Features 
Electric
Fireplaces 
1
Flooring 
TileVinyl
Heating 
Natural GasZoned
Interior 
Crown MoldingDry BarHigh CeilingsWalk-In Closet(s)Breakfast BarPantryEntrance FoyerMaster DownstairsKitchen IslandDouble VanitySoaking TubSmart Thermostat
Laundry Features 
Electric Dryer HookupGas Dryer HookupWasher Hookup
Spa 
Yes
Window Features 
Window CoveringsLow Emissivity Windows
Bedroom 
Dimensions - 12 x 12Level - SecondArea - 144
Den 
Dimensions - 18 x 11Level - FirstArea - 198
Dining Room 
Dimensions - 13 x 12Level - FirstArea - 156
Game Room 
Dimensions - 26 x 12Level - SecondArea - 312
Kitchen 
Dimensions - 15 x 19Level - FirstArea - 285
Living Room 
Dimensions - 12 x 18Level - FirstArea - 216
Master Bedroom 
Dimensions - 17 x 14Level - FirstArea - 238
Save
Ask
Tour
Hide
Share
Exterior Features
Construction Details 
Brick
Exterior 
Outdoor Kitchen
Fencing 
Back YardFull
Lot Features 
Back YardSubdivided
Patio And Porch 
CoveredPorch
Pool Features 
In Ground
Private Pool 
Yes
Roof 
Composition
Spa 
Yes
Spa Features 
Private
Windows/Doors 
Window CoveringsLow Emissivity Windows
Community Features
Community Features 
Tennis Court(s)Curbs
MLS Area 
15
School District 
11 - Conroe
Financing Terms Available 
CashConventionalVA Loan
Roads 
Concrete
Schools
School District
11 - Conroe
Elementary School
Tough Elementary School
Middle School
Mccullough Junior High School
High School
The Woodlands High School
Listing courtesy of Better Homes and Gardens Real Estate Gary Greene - The Woodlands [email protected]

IDX information is provided exclusively for consumers’ personal, non-commercial use. It may not be used for any purpose other than to identify prospective properties consumers may be interested in purchasing. This data is deemed reliable but is not guaranteed accurate by the MLS.

Data provided by HAR.com © 2026. All information provided should be independently verified.

Neighborhood & Commute
Source: Walkscore
Save
Ask
Tour
Hide
Share